
Poliform at Palazzo Clerici: An Architectural Exhibition Narrative

During Milan Design Week 2026, Antonovych Group visited the Poliform exhibition installed in the historic Palazzo Clerici. The visit formed part of a professional tour of key Milan Design Week venues and became an important stop on the itinerary.
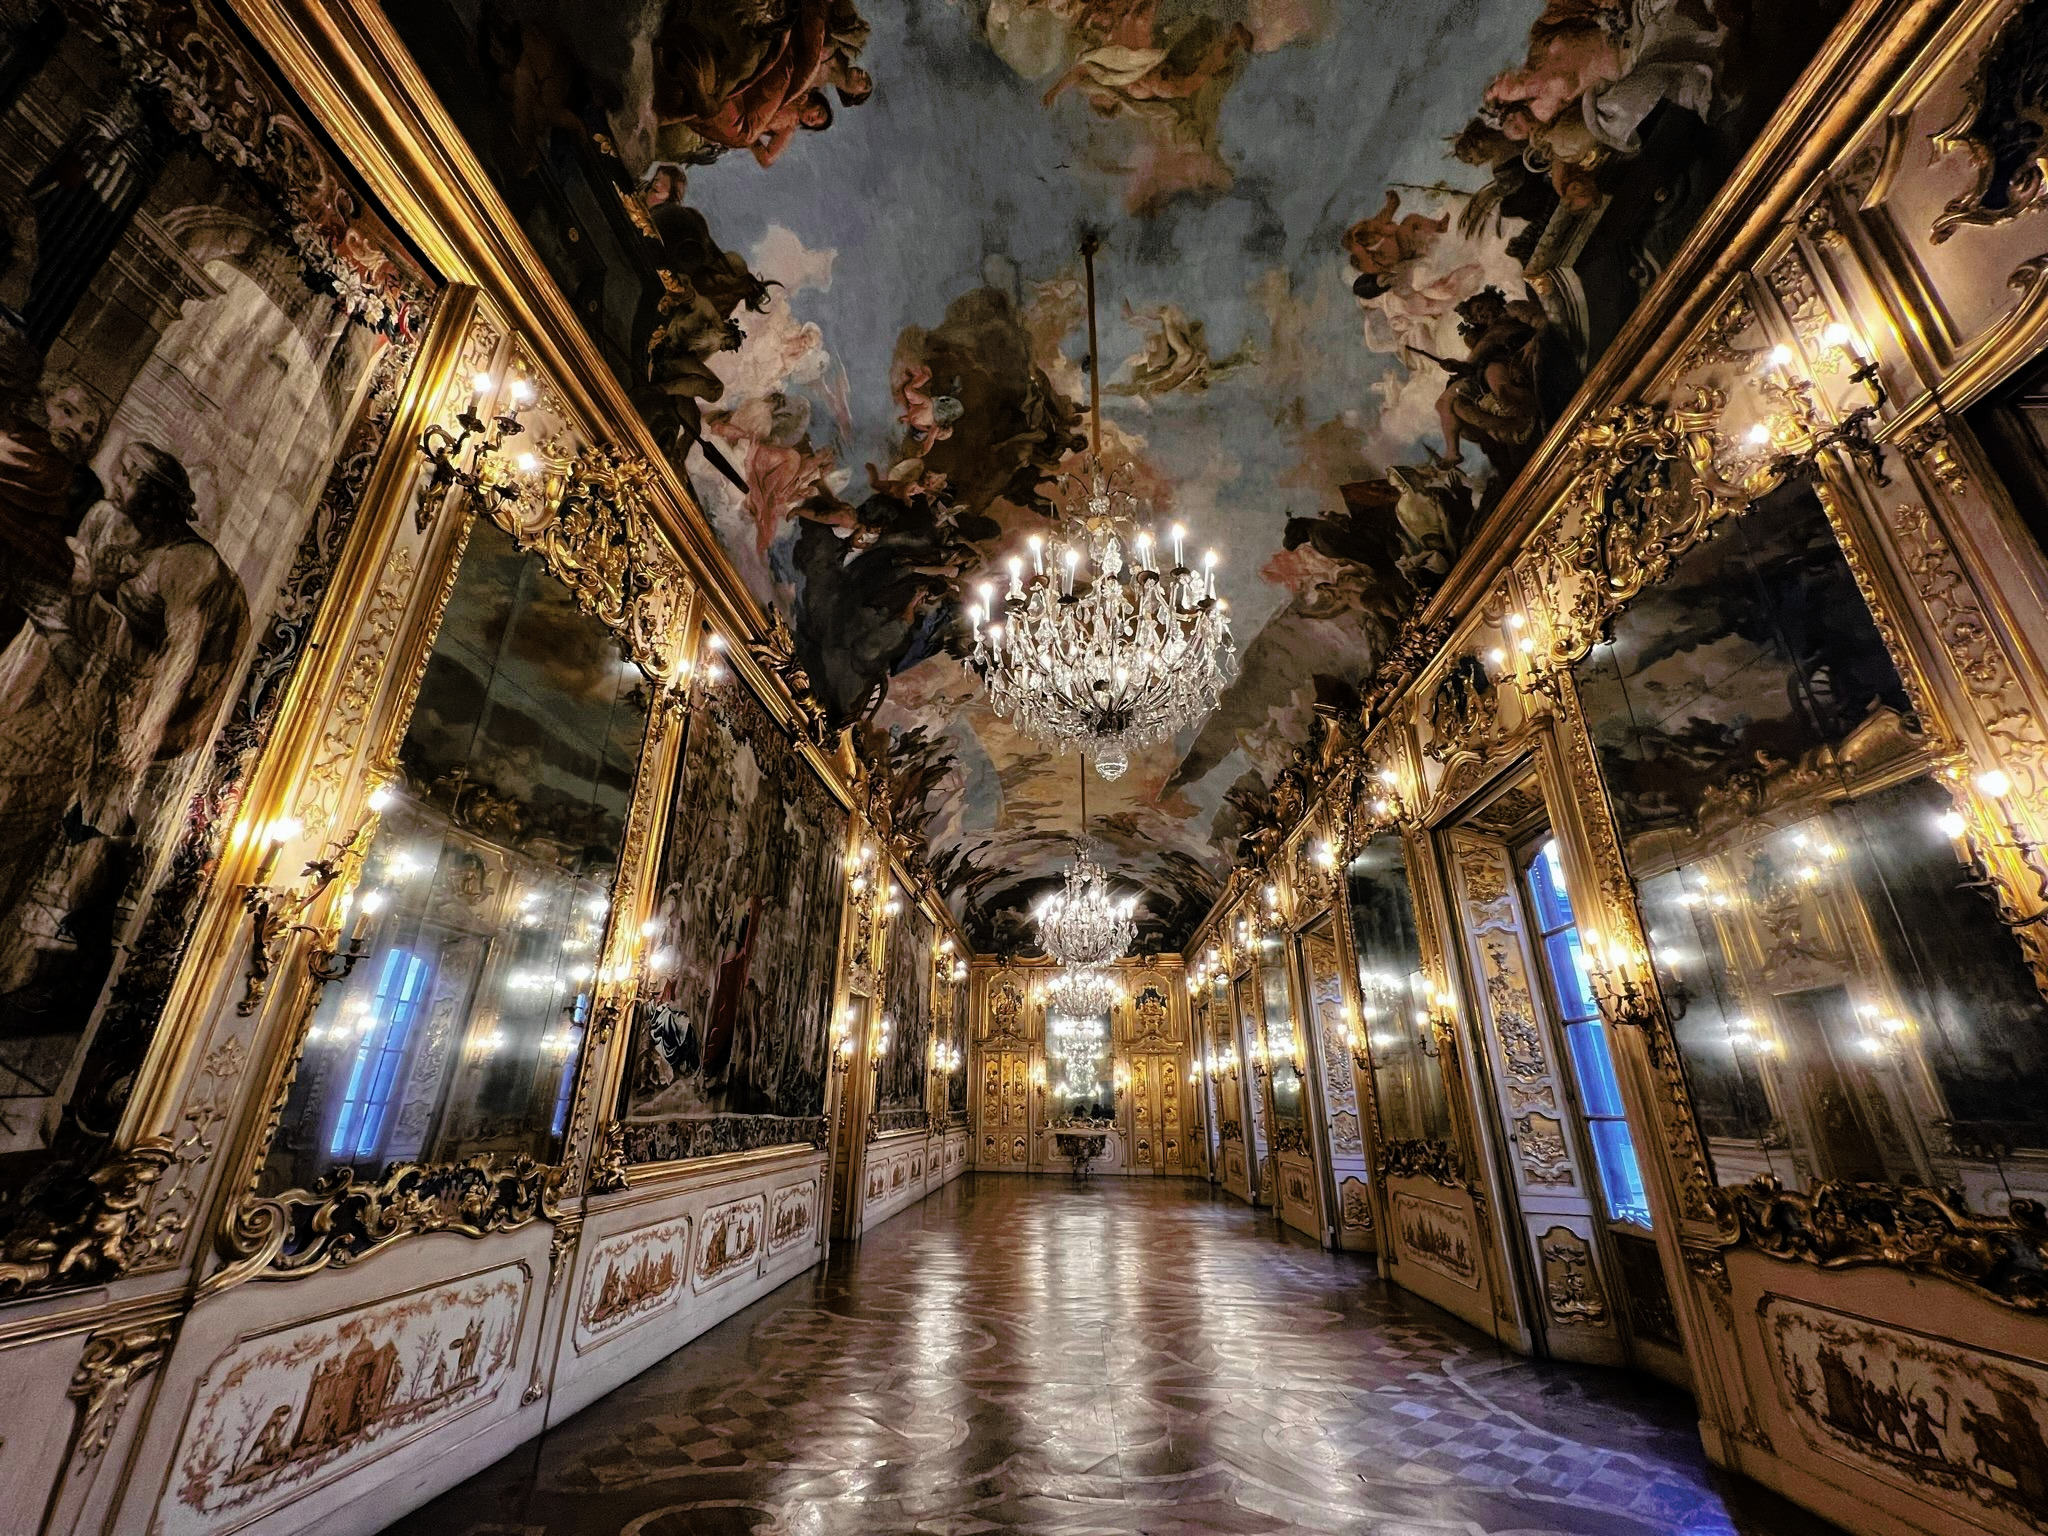
The Poliform exhibition presents a distinct approach to exhibition design: separate objects give way to a coherent spatial composition that unites architecture, design and patterns of use within one narrative.
Historic architecture as an active exhibition element
Palazzo Clerici is one of the most distinctive examples of Milanese Baroque architecture. Palazzo Clerici is known especially for the Galleria Grande and its frescoes by Giovanni Battista Tiepolo.
The Poliform project treats the architectural setting as more than a backdrop. The architectural setting becomes a full participant in the exhibition. The interiors bring decorative richness, complex spatial forms and carefully controlled light to a layered context where contemporary furnishings gain additional perceptual depth.
Multitude concept: landscape as an interior
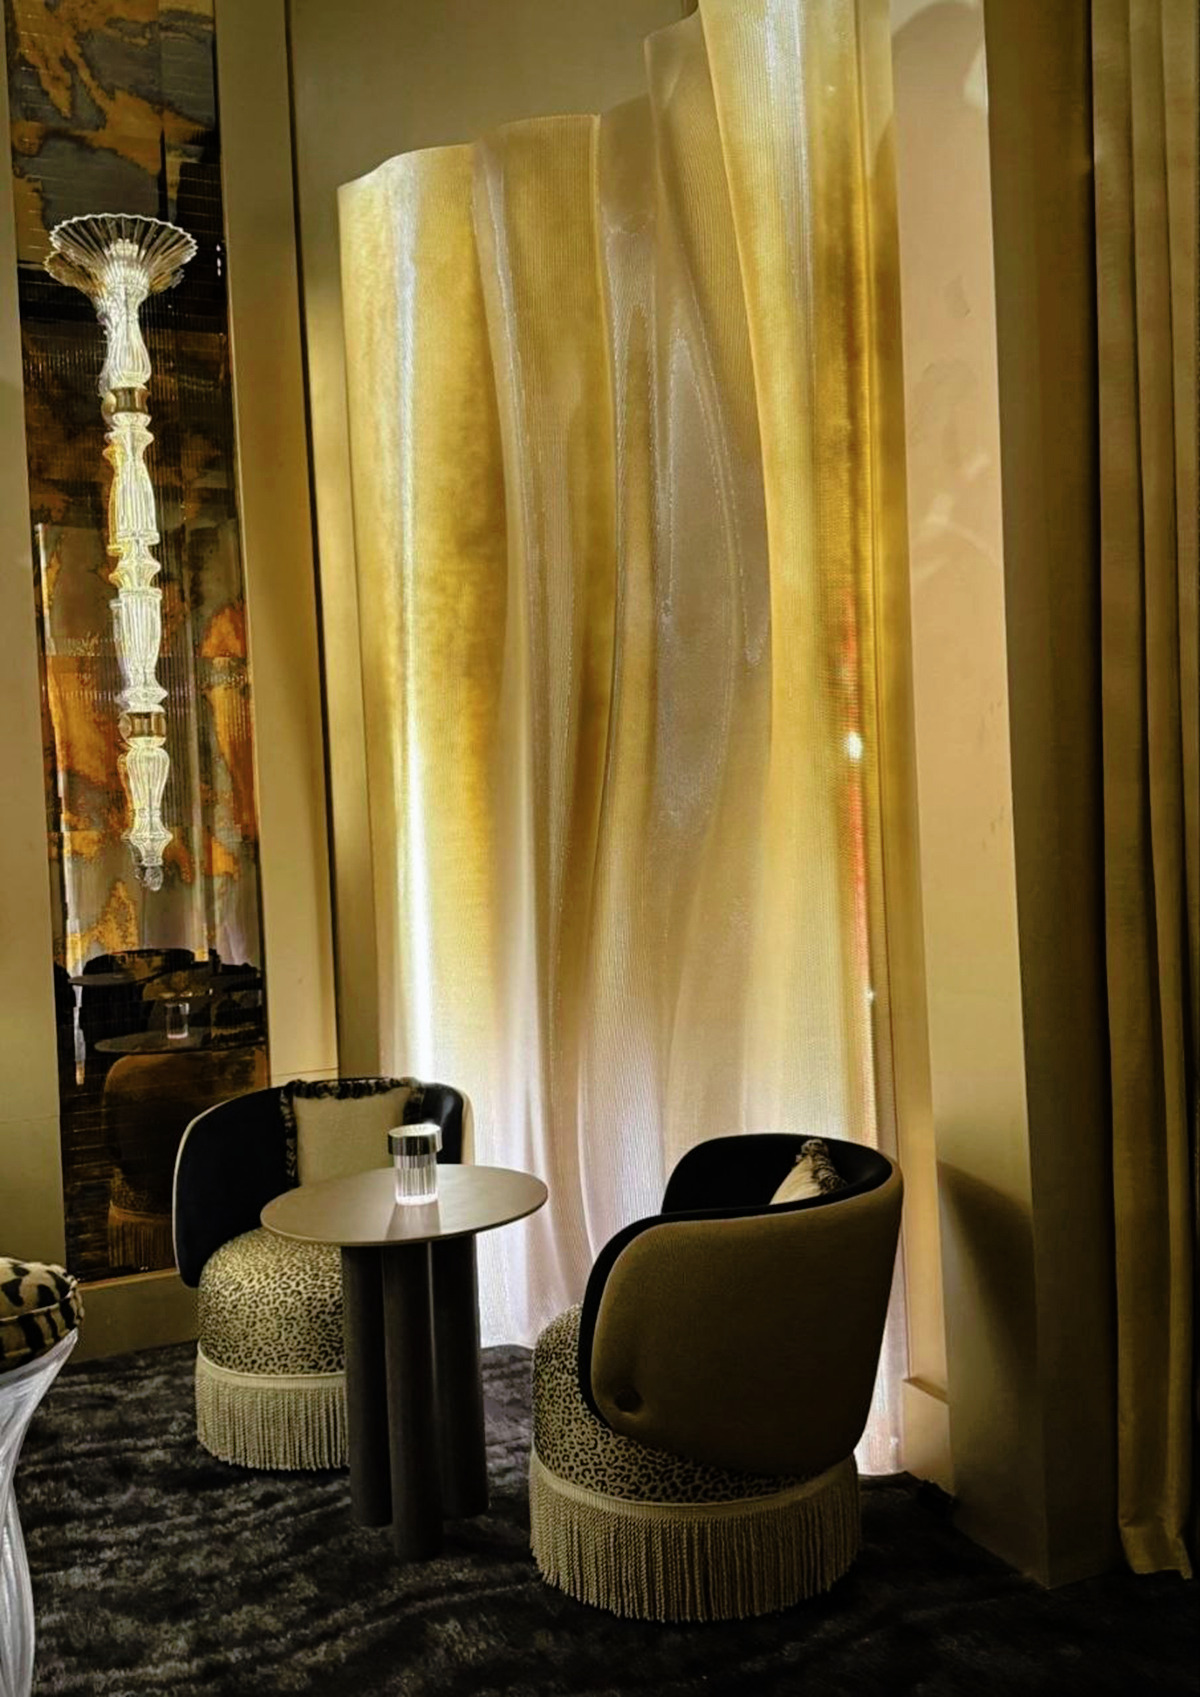
The key element of the exhibition is Multitude, a site-specific installation built within the palace interiors.
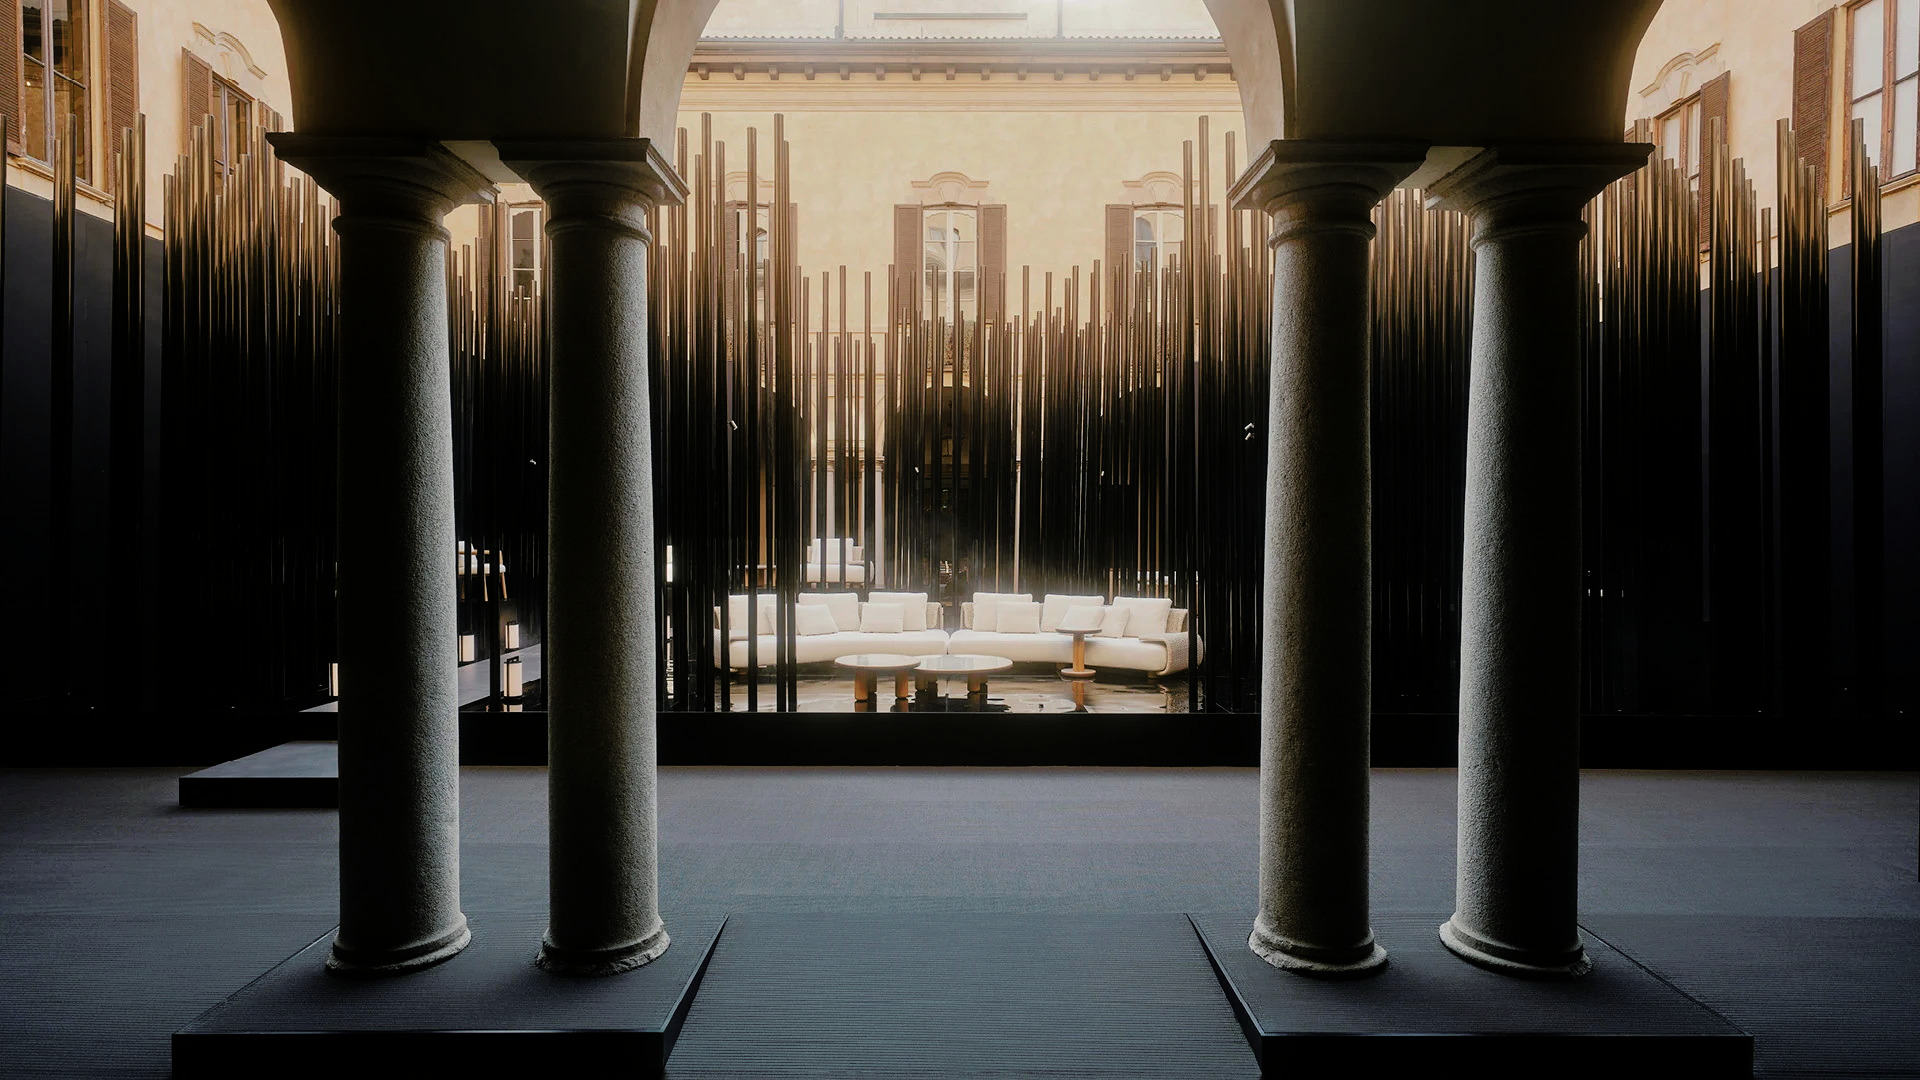
The project interprets architecture as a “hidden urban landscape”, formed by transitions, rhythms and visual filters. Vertical structures create the effect of an “urban forest” through which visitors move while forming individual routes of perception.
The spatial composition therefore stops being static. The spatial composition operates as a sequence that sets the order of impressions and the degree of visitor involvement.
2026 collections integrated into an architectural scenario
The exhibition presents new Poliform collections created with Jean-Marie Massaud, Emmanuel Gallina and Yabu Pushelberg studio.
The furnishings are not isolated objects. The furnishings are integrated into the architectural context and operate as elements of one system. Living areas, relaxation spaces and outdoor scenarios form part of the overall composition, creating a coherent model of contemporary residential space.
The exhibition as a narrative
The Poliform project at Palazzo Clerici demonstrates a shift in exhibition design logic. The exhibition stops functioning as a display case and becomes an architectural statement where the way people inhabit an object matters more than the object alone.
The approach builds an environment as a sequence of spatial scenes. The approach reflects the current agenda of Milan Design Week 2026 and establishes new standards for brand presentation.
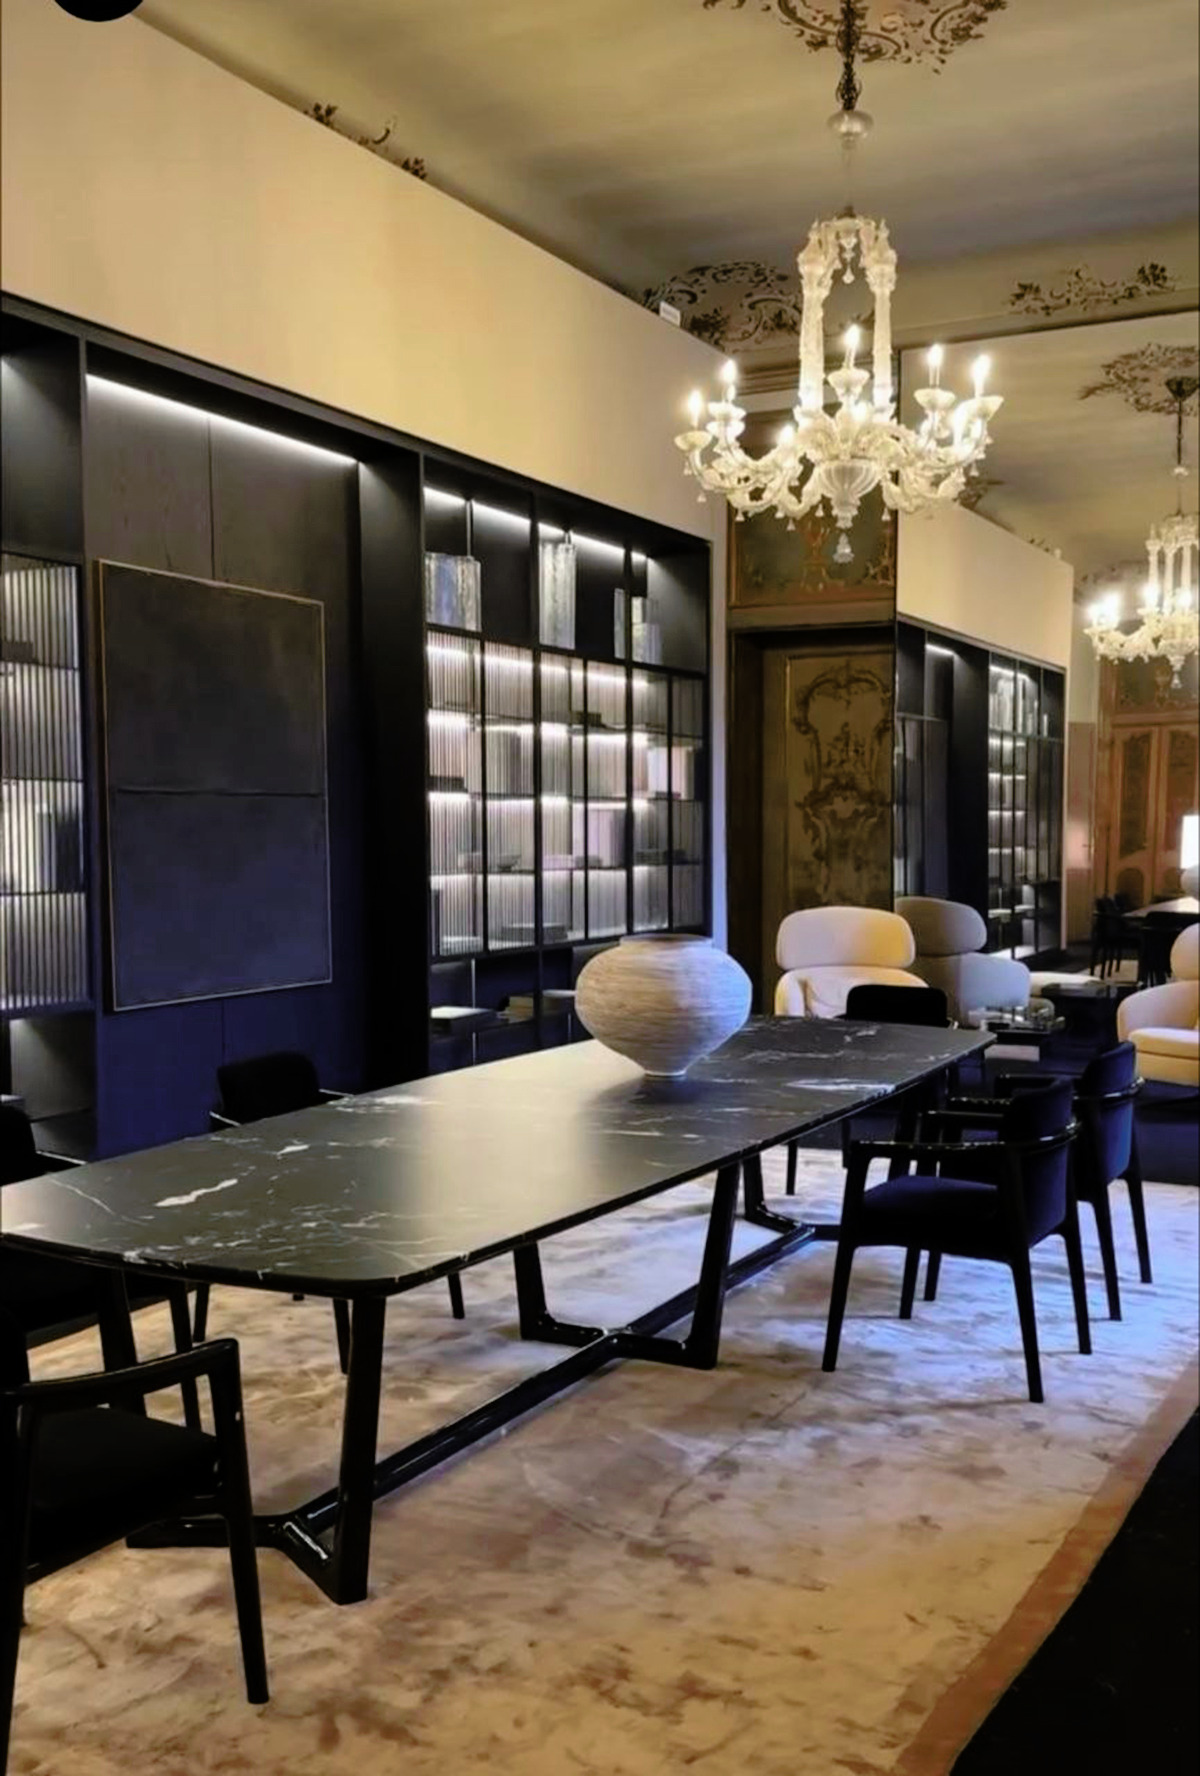
The Poliform exhibition at Palazzo Clerici demonstrates precise work with context. Historic architecture and contemporary design do not compete in the exhibition. Historic architecture and contemporary design strengthen each other.
For the professional community, including the Antonovych Group team, the project demonstrates how an exhibition can become a coherent architectural narrative. The narrative shapes visual impressions and creates a new experience of interacting with space.